
Quick answer: The Desert Rose is a flexible mid-size plan in The Grand that can appeal to buyers who want guest separation without moving into the community’s largest models. The most important variables are bedroom/casita configuration, garage depth, lot privacy, permitted modifications and the condition of major systems.
Why buyers consider the Desert Rose
The plan sits in a useful middle ground: enough room for full-time living and visitors, but generally less house to manage than larger estate models. Depending on the individual home, the layout may include a separate guest suite or attached casita, giving visitors privacy and providing space for a studio or office. Buyers should confirm the recorded bedroom and bathroom count rather than assuming every Desert Rose has the same configuration.
Canyon Whisper: a useful casita example
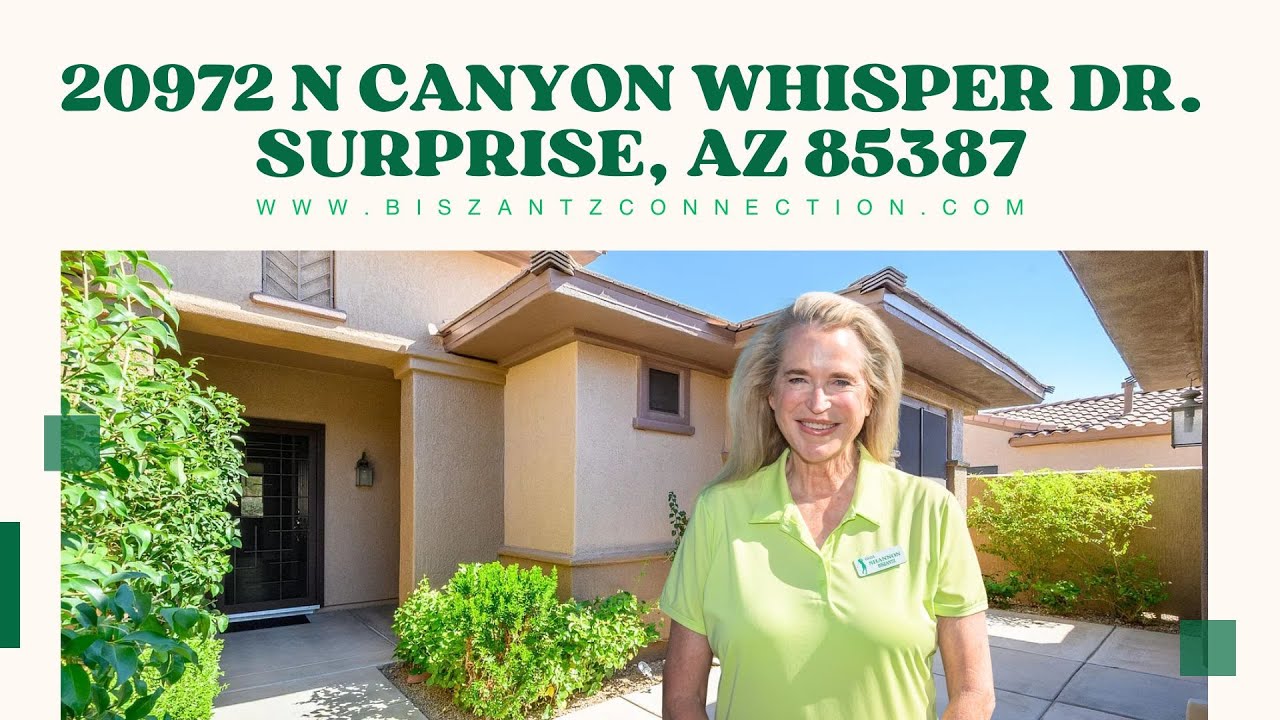
The supplied videos show 20972 N Canyon Whisper Drive, a Desert Rose of approximately 1,854 square feet with three bedrooms and three bathrooms, including an attached casita. The home sat on a berm-style lot with no immediate rear neighbor and sold in December 2025. It is a historical example—not a current availability claim—but it demonstrates how guest space and rear-yard privacy can distinguish one Desert Rose from another.
Six checks before buying a Desert Rose
- Configuration: verify the original plan, additions and whether guest space is interior, attached or entered from a courtyard.
- Permits: confirm that enclosed patios, casitas, walls and mechanical changes match public records and permits.
- Roof and HVAC: obtain ages, service records and inspection findings for major Arizona systems.
- Garage: measure bay length, golf-cart space, cabinets and door clearance.
- Lot influence: compare berm, open-space, road, golf and interior lots for privacy, noise and long-term appeal.
- Finishes: separate cosmetic preferences from structural and system costs when comparing renovated and original homes.
Desert Rose versus nearby alternatives
A buyer who wants more entertaining space may compare the Mission floor plan. Someone prioritizing a three-car-garage configuration might review the Borgata. A buyer seeking something more compact can browse the full The Grand floor-plan library.
Frequently asked questions
Does every Desert Rose have a casita?
No. Configurations and later modifications vary. Verify the individual home’s builder plan, public record, permits and physical layout.
How large is the Desert Rose?
Square footage varies by version and permitted changes. The Canyon Whisper example shown here was publicly reported at approximately 1,854 square feet.
Was 20972 N Canyon Whisper a Sierra model?
No. Public listing information identifies it as a Desert Rose with an attached casita. This guide corrects the inconsistent model reference found in older video metadata.
Where can I see Desert Rose homes for sale?
Use the current home search or ask Shannon to create a model-specific saved search; availability changes frequently.