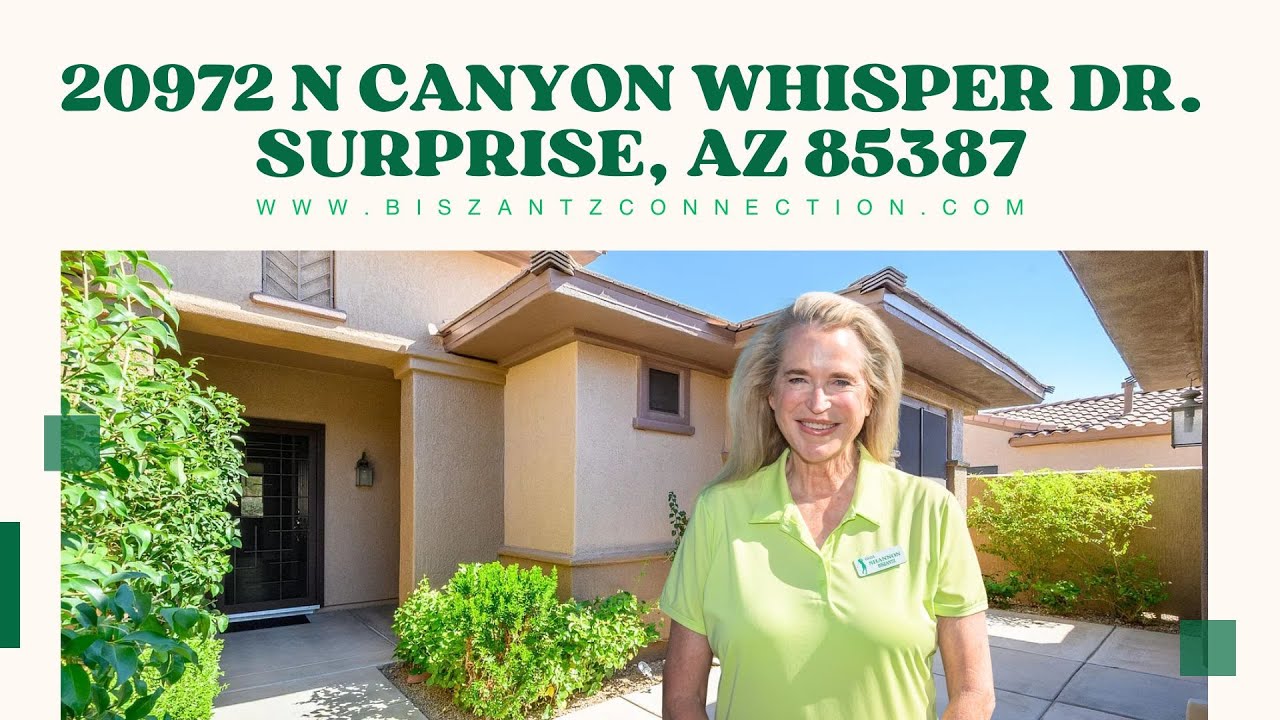
The Desert Rose floor plan is a longtime favorite among buyers considering The Grand in Surprise, Arizona. Its open living space, generous kitchen, comfortable owner suite, covered patio, and connection to the surrounding community create a home designed for relaxed active-adult living.
Published July 23, 2026
Why Is the Desert Rose Floor Plan So Popular?
Buyers appreciate the Desert Rose floor plan because it combines an open layout with comfortable everyday living. Its spacious kitchen, connected entertaining areas, private owner suite, covered outdoor space, and manageable size make it particularly appealing to active adults who want room to enjoy retirement without maintaining an unnecessarily large home.
A Floor Plan Designed Around Comfortable Arizona Living
Some homes attract buyers because of a dramatic feature. Others remain popular because the entire design simply works. The Desert Rose belongs in the second category.
This floor plan offers a comfortable balance of open gathering areas and private living spaces. It gives homeowners enough room to host friends and family while remaining practical for everyday retirement living.
In this tour, I visit a Desert Rose home on Villagio Drive in The Grand, formerly known as Sun City Grand. The property highlights many of the qualities buyers frequently request when searching for a home in this active-adult community.
Open and Welcoming
The connected living areas make it easier to entertain, carry on conversations, and enjoy a more social floor plan.
Comfortable and Practical
The home provides generous everyday spaces without creating the maintenance demands of an oversized property.
Designed for the Lifestyle
Indoor and outdoor living areas support the relaxed, active, and community-oriented experience many buyers seek in The Grand.
A Spacious Kitchen With Room to Gather
The kitchen is one of the first features that stands out in this Desert Rose home. Its generous counters provide space for preparing meals, serving guests, organizing small appliances, and keeping everyday items within reach.
Counter space becomes especially valuable when homeowners entertain. Instead of forcing everyone into a small work area, a larger kitchen allows cooking and conversation to happen together.
The kitchen also connects naturally to the surrounding living spaces. That relationship can help the person preparing a meal remain part of the activity rather than feeling separated from guests.
- Generous counter space for meal preparation and entertaining
- Room for serving food during gatherings
- Open connection to the primary living areas
- A comfortable setting for casual conversation
- Practical workspace for everyday routines
- A layout that supports both quiet meals and larger occasions
Even buyers who do not consider themselves serious cooks often value a large kitchen. In many homes, it becomes the place where neighbors talk, family members gather, and the day naturally begins and ends.
An Owner Suite Positioned for More Relaxed Mornings
The owner suite in this home benefits from its west-facing orientation. Because the primary exposure is toward the west, the bedroom may receive less direct early-morning sunlight than a room facing east.
For owners who enjoy sleeping later, that orientation may help create a gentler start to the day. Window coverings, surrounding landscaping, season, and the exact placement of the home will also affect how much morning light enters the room.
Orientation is sometimes overlooked during a home search, but it can influence bedroom comfort, patio use, interior brightness, and afternoon heat. Buyers should evaluate how each room feels at different times of day rather than relying only on listing photographs.
Consider More Than the Bedroom Size
When comparing owner suites, think about window direction, privacy, bathroom access, closet storage, noise, and the room’s relationship to the main living areas. These details often matter more in daily life than the measurements alone.
An Open Floor Plan That Makes Entertaining Easier
The Desert Rose is known for its open design. The primary gathering areas feel connected, allowing people to move more naturally between the kitchen, dining space, and living room.
This configuration can work well for casual dinners, holiday visits, neighborhood gatherings, and evenings with friends. Guests can remain part of the conversation even when they are in different areas of the room.
An open floor plan can also make a home feel larger by extending sightlines across the interior. Furniture arrangement and thoughtful design can still create distinct areas for dining, conversation, television, and relaxation.
That balance is one of the reasons the floor plan appeals to active adults who want a comfortable home for two people while still having enough room to welcome others.
A Covered Patio That Expands the Usable Living Space
A covered patio can become one of the most frequently used areas of an Arizona home. It provides a transition between the interior and the backyard while offering shade and protection from direct sunlight.
The west-facing covered patio featured in this home creates a comfortable setting for relaxing, enjoying the view, or gathering with friends. Depending on the season and time of day, homeowners may use the area for coffee, outdoor meals, reading, or simply appreciating the surrounding landscape.
The usefulness of any patio depends on more than its size. Buyers should consider exposure, shade, privacy, landscaping, ceiling fans, access from the interior, and the direction of the afternoon sun.
- Space for outdoor seating and conversation
- Shade provided by the covered structure
- A natural extension of the main living areas
- Potential for outdoor dining and entertaining
- A place to enjoy Arizona’s cooler seasons
- Views that can become part of the daily experience
West-Facing Views Toward the White Tank Mountains
One of the memorable features of this property is its daytime view toward the White Tank Mountains. Mountain views can create a sense of openness and provide an attractive backdrop from the patio and backyard.
A view should always be evaluated from several locations within the property. Buyers may want to stand in the kitchen, living room, owner suite, and outdoor seating areas to understand where the scenery is visible and how neighboring homes or landscaping affect it.
West-facing outdoor areas can also receive stronger afternoon sun, particularly during Arizona summers. A covered patio, exterior shades, landscaping, and other improvements may help make the space more comfortable.
Orientation Creates Tradeoffs
A west-facing property may offer appealing evening light and sunset views, while also receiving more afternoon sun. Buyers should consider the complete experience, including shade, energy efficiency, window treatments, and the times they expect to use the outdoor space.
A Great Home Is Also About the People Around It
The fifth reason featured in the video is one that cannot be measured through square footage or photographs: the neighbors.
Active-adult communities often appeal to buyers because they provide opportunities to meet people with similar interests and life experiences. Friendly conversations, neighborhood gatherings, clubs, golf, recreation, and community events can become an important part of everyday life.
No real estate agent can guarantee what every neighbor or street will be like, but buyers can learn a great deal by spending time in the area. Visit at different times, explore the nearby amenities, attend community activities when possible, and consider whether the surroundings feel aligned with the lifestyle you want.
For many people, the right house begins the search, but the sense of community is what makes the property feel like home.
Is the Desert Rose Floor Plan Right for You?
The Desert Rose may be a good fit for buyers who want open gathering spaces, a substantial kitchen, comfortable indoor-outdoor living, and a home that remains manageable.
It may be especially appealing to buyers who enjoy entertaining but do not need the square footage or maintenance responsibilities of one of the largest estate-style floor plans in The Grand.
- Buyers who prefer an open kitchen and living area
- Homeowners who regularly entertain friends or family
- Active adults who want a comfortable primary residence
- Buyers seeking a covered outdoor living area
- People who value neighborhood and community connections
- Owners who want space without maintaining an oversized home
Every Desert Rose home should still be evaluated individually. Lot orientation, views, updates, condition, storage, garage space, outdoor improvements, and location within The Grand can create meaningful differences between properties with the same underlying floor plan.
The best way to decide whether the Desert Rose is right for you is to compare it in person with other available floor plans and consider how each design supports your daily routine.
Frequently Asked Questions About the Desert Rose Floor Plan
Why is the Desert Rose floor plan popular in The Grand?
The Desert Rose combines an open layout, spacious kitchen, comfortable owner suite, covered outdoor area, and manageable living space. These features appeal to buyers who want room for entertaining without maintaining an unnecessarily large home.
Is the Desert Rose a good floor plan for entertaining?
Yes. Its connected kitchen, dining, and living areas can make it easier for homeowners and guests to remain part of the same conversation during meals and gatherings.
Do all Desert Rose homes have mountain views?
No. Views depend on the home’s location, lot orientation, surrounding properties, landscaping, and other site-specific conditions. Buyers should verify the view from each individual property.
What should buyers consider about a west-facing patio?
A west-facing patio may provide attractive afternoon light, evening views, and potential sunsets, but it may also receive stronger afternoon sun. Buyers should evaluate shade, landscaping, window exposure, and the patio’s comfort at different times of day.
Where is The Grand located?
The Grand is an active-adult community in Surprise, Arizona. Previously known as Sun City Grand, it offers golf, recreation facilities, social clubs, community activities, and a range of home designs.
How can I find Desert Rose homes for sale in The Grand?
Available homes change throughout the year. Contact me for current Desert Rose listings, private tours, floor plan comparisons, and information about similar properties in The Grand.
Explore Desert Rose Homes in The Grand
Whether the Desert Rose is already at the top of your list or you are still comparing floor plans, I can help you understand the differences and find a home that supports the lifestyle you want in The Grand.
Property features, views, orientation, measurements, floor plan configurations, availability, community information, fees, and association rules are provided for general informational purposes and should be independently verified. Shannon Biszantz is a real estate agent affiliated with West USA Realty in Surprise, Arizona. Equal Housing Opportunity. This article is not intended to solicit property currently listed with another broker.